454 E Glendale Dr, Florence, SC 29506
- $164,900
- 3
- BD
- 2
- BA
- 1,550
- SqFt






- List Price
- $164,900
- Days on Market
- 198
- Status
- ACTIVE
- MLS#
- 2600936
- Bedrooms
- 3
- Bathrooms
- 2
- Full Baths
- 1
- Living Area
- 1,550
- Lot Size (Acres)
- 0.35000000000000003
- Style
- Ranch
- Year Built
- 1965
Property Description
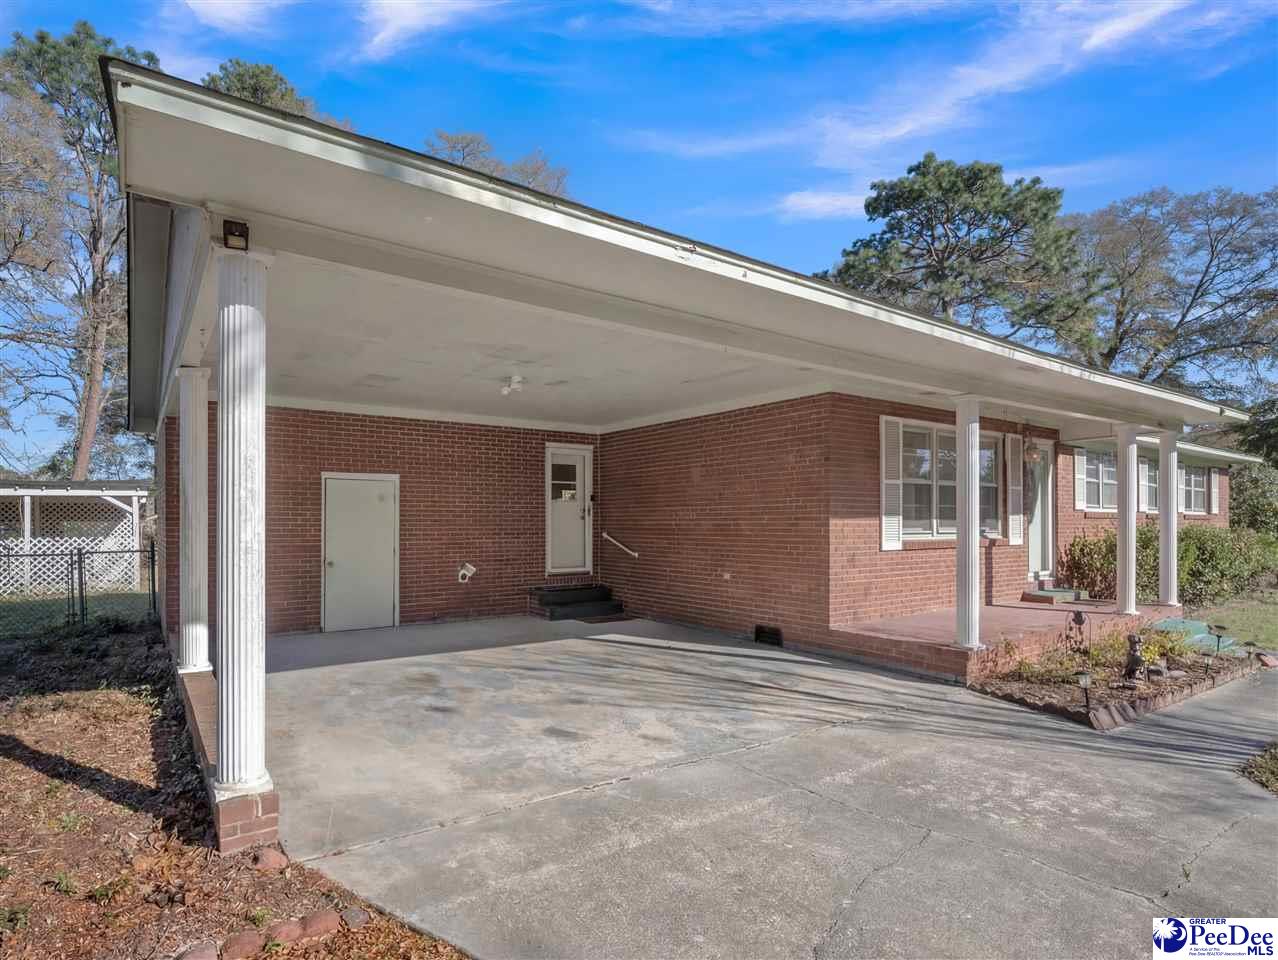
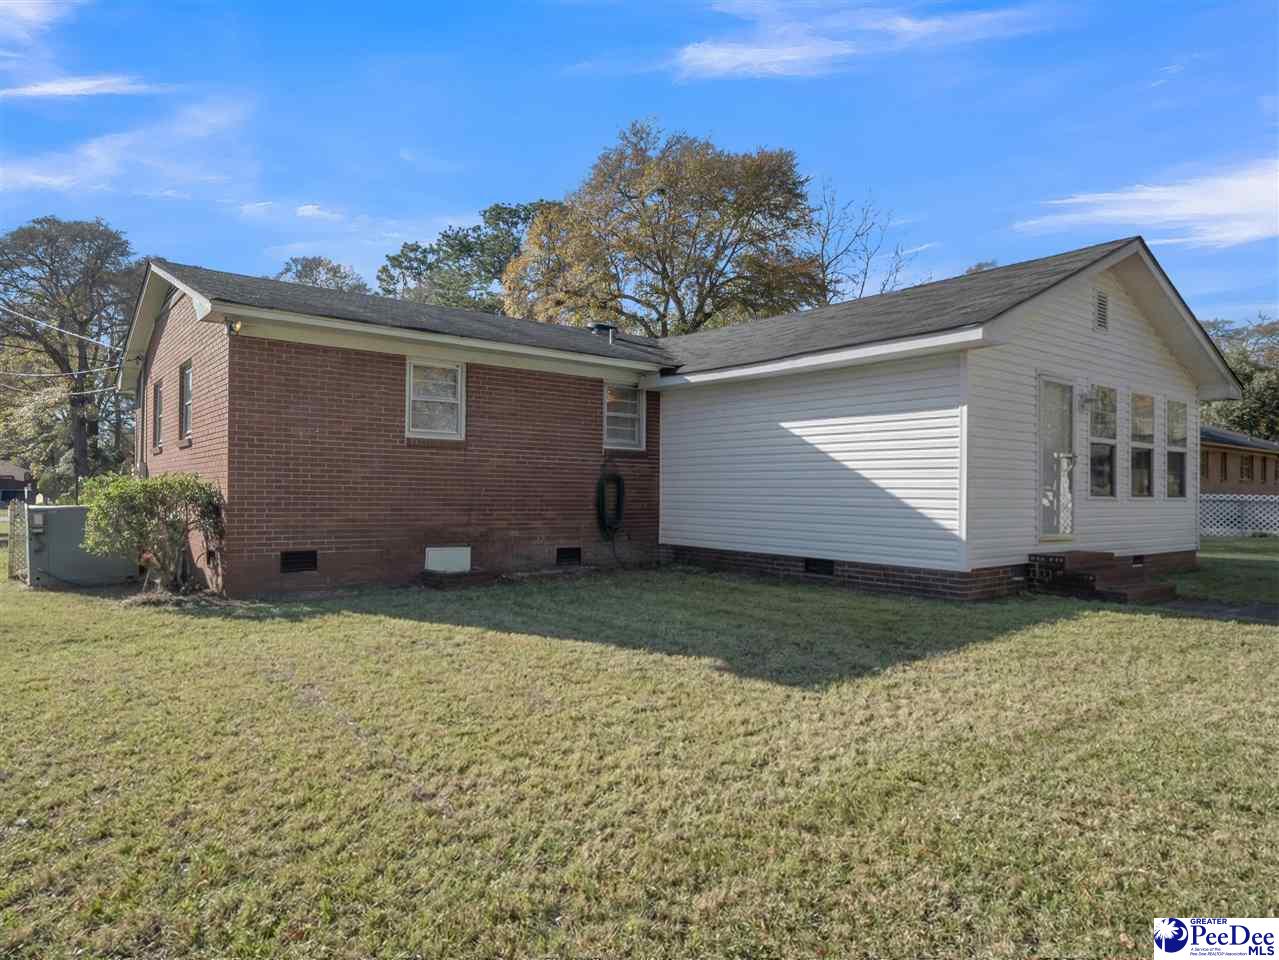
Located in the Glendale subdivision, this property features 3 bedrooms, 1.5 bathrooms, and a 2-car carport. The living room, hallway, and bedrooms include original oak hardwood floors. The spacious kitchen has ample cabinets and countertops. The breakfast bar provides additional counter space and seating. The dining room with a ceiling fan adjoins the kitchen, creating a cozy space for morning coffee and casual meals. The owner's bedroom boasts comfort with a private bath. The hallway bathroom has tile floors and features a tub and shower. Step down to a huge den filled with natural light from the vinyl windows. The den’s brick accent wall adds contrast and texture to the space. The washer and dryer hookups are conveniently located in a closet near the carport door. The property includes a 2-car carport, an extended concrete parking pad, and outside storage. The backyard is fenced in, and the vinyl siding was recently pressure washed. The backyard has plenty of room for all of your outdoor fun. The taxes will be significantly lower if it is your primary residence. Taxes are higher now because the seller is not a South Carolina resident.
Additional Information
- Area
- Florence
- Subdivision
- Glendale
- Taxes
- $2,218
- Stories
- 1
- Interior Features
- Ceiling Fan(s), Shower, Attic, Pulldown Stairs, Walk-In Closet(s)
- Flooring
- Laminate, Wood, Tile, Hardwood
- Garage Spaces
- 2
- Exterior Features
- Storage
- Heating
- Central
- Cooling
- Central Air
- Roof
- Architectural Shingle
- Water
- Public
- Elementary School
- Wallace Gregg
- Middle School
- Williams
- High School
- Wilson
Mortgage Calculator
Listing courtesy of Listing Agent: Melissa Floyd () from Listing Office: Real Estate Direct.