502 E Home Avenue, Hartsville, SC 29550-3730
- $470,000
- 5
- BD
- 4
- BA
- 4,200
- SqFt













- List Price
- $470,000
- Price Change
- ▼ $9,900 1776475218
- Days on Market
- 202
- Status
- ACTIVE
- MLS#
- 2600877
- Bedrooms
- 5
- Bathrooms
- 4
- Full Baths
- 3
- Living Area
- 4,200
- Lot Size (Acres)
- 0.35000000000000003
- Style
- Traditional
- Year Built
- 1885
Property Description
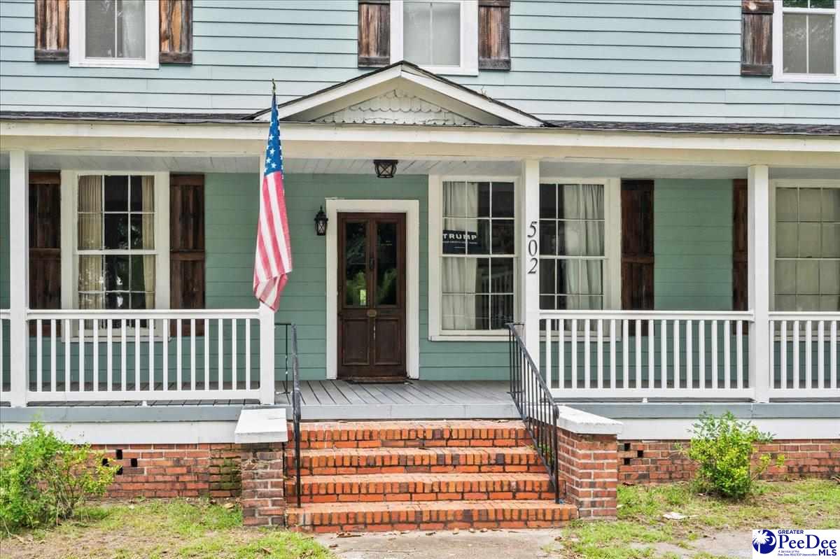
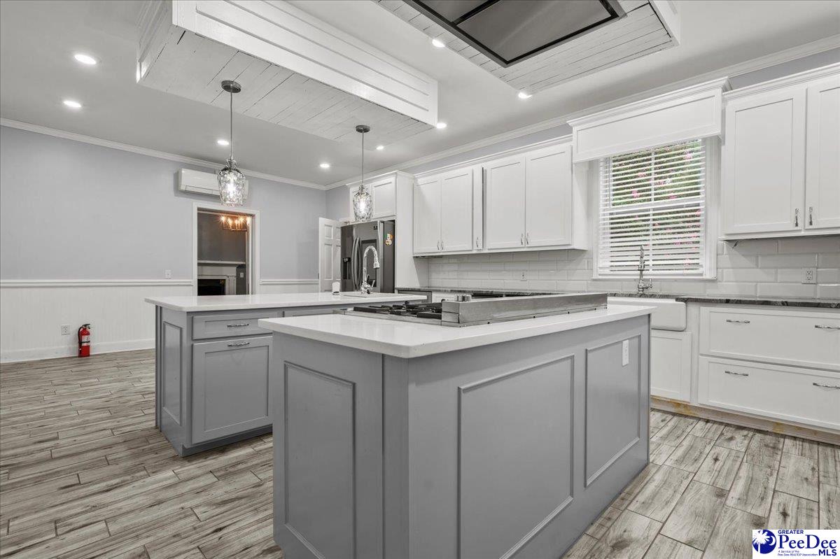
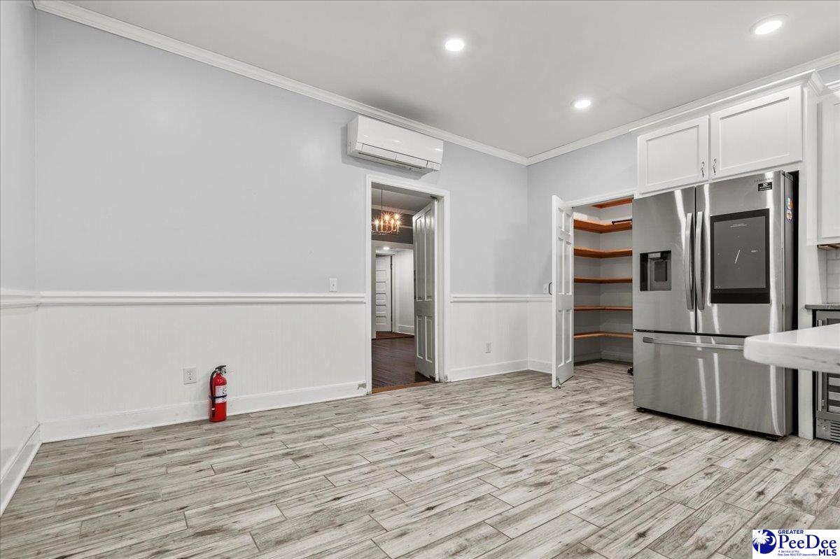
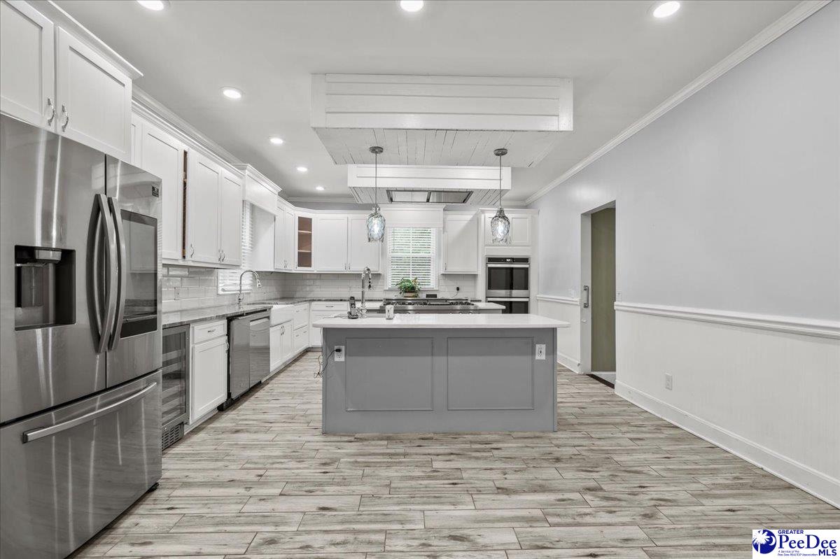
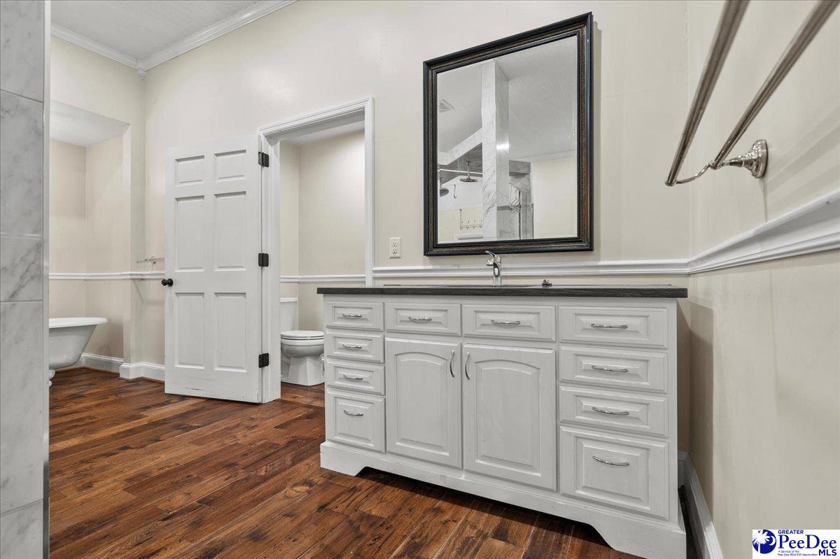
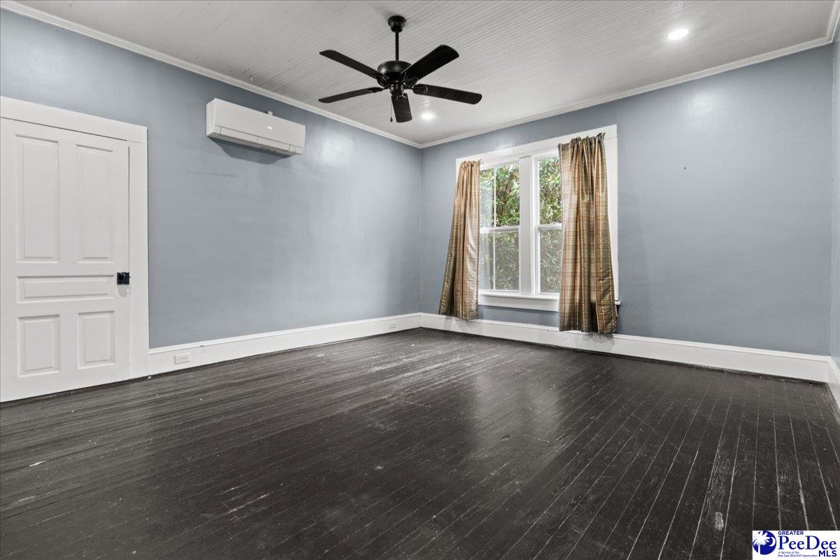
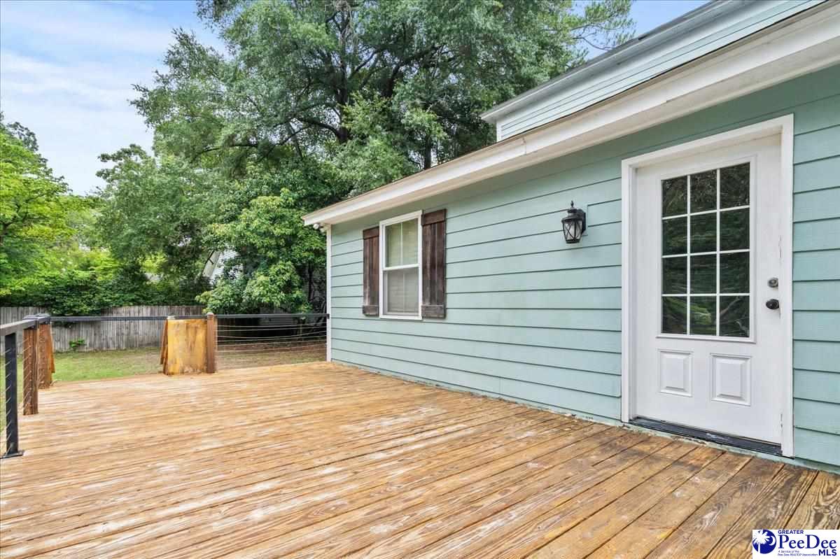
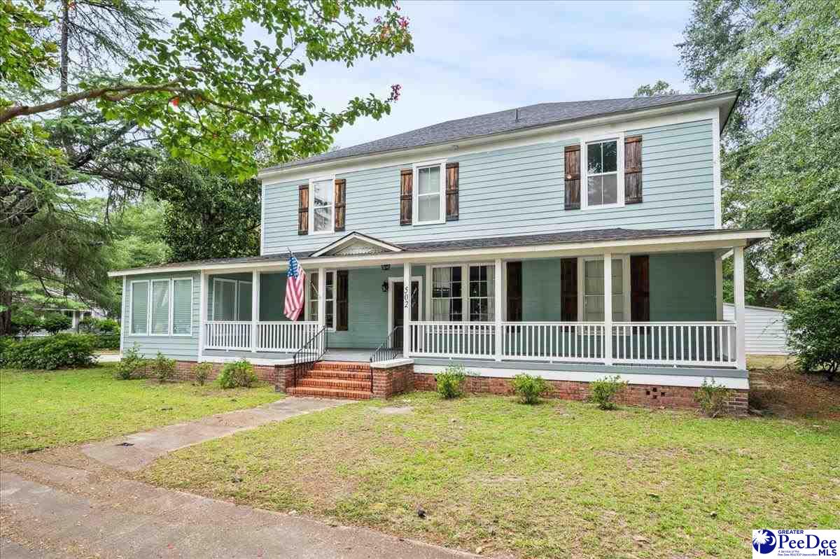
This one has the historical charm with all the modern updates. Built in the 1800's, this beautiful home includes an owners' bedroom downstairs with and exquisite owners' bathroom and a custom walk-in closet for all your needs. The kitchen is everyone's dream kitchen with everything you could ask for with gas stove top, double oven, wine cooler, ice maker, dishwasher, and so so much more! There is room for your kitchen table in the corner of the kitchen near the huge pantry area with built in ladder to help reach everything! There is a half bath downstairs for your guest when entertaining in your large dining room, living room and sunroom area; not to mention the large entrance and hallway. Work from home is not problem with the office study area ready for computer, printer etc. Upstairs includes 4 large bedrooms and 2 full baths with all the updates! So much to offer and to see. Call your Realtor® today!!
Additional Information
- Area
- Hartsville
- Subdivision
- City
- Taxes
- $2,742
- Stories
- 2
- Interior Features
- Entrance Foyer, Ceiling Fan(s), Shower, Walk-In Closet(s), Ceilings 9+ Feet, Solid Surface Countertops, Kitchen Island
- Fireplaces
- 2
- Flooring
- Wood, Tile, Hardwood
- Garage Spaces
- 2
- Exterior Features
- Storage
- Heating
- Heat Pump, Other/See Remarks
- Cooling
- Heat Pump, Other/See Remarks
- Roof
- Architectural Shingle
- Water
- Public
- Elementary School
- Thornwell
- Middle School
- Hartsville
- High School
- Hartsville
Mortgage Calculator
Listing courtesy of Listing Agent: Deborah H Griggs () from Listing Office: Better Homes & Gardens Segars.