1505 E McIver Road, Florence, SC 29501
- $249,900
- 4
- BD
- 3
- BA
- 1,748
- SqFt






- List Price
- $249,900
- Price Change
- ▼ $39,100 1776220389
- Days on Market
- 234
- Status
- ACTIVE
- MLS#
- 20254703
- Bedrooms
- 4
- Bathrooms
- 3
- Full Baths
- 2
- Living Area
- 1,748
- Lot Size (Acres)
- 0.46
- Year Built
- 1978
Property Description
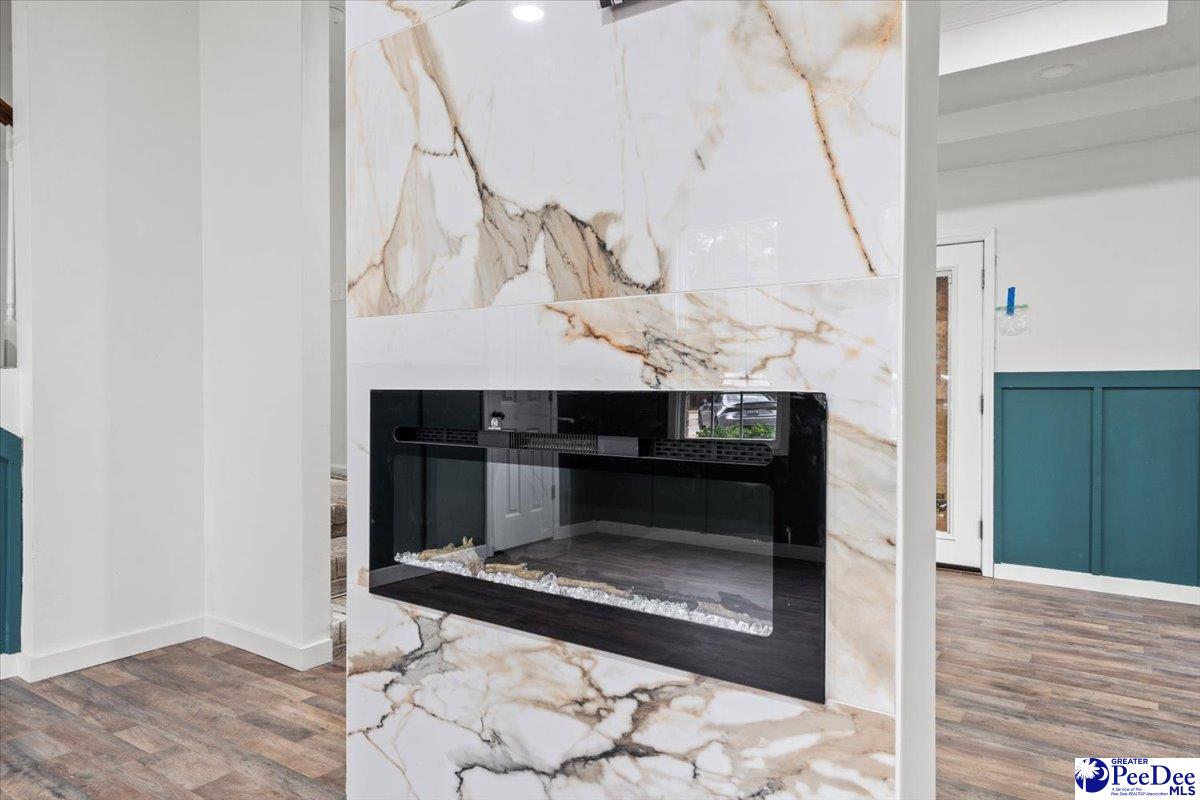
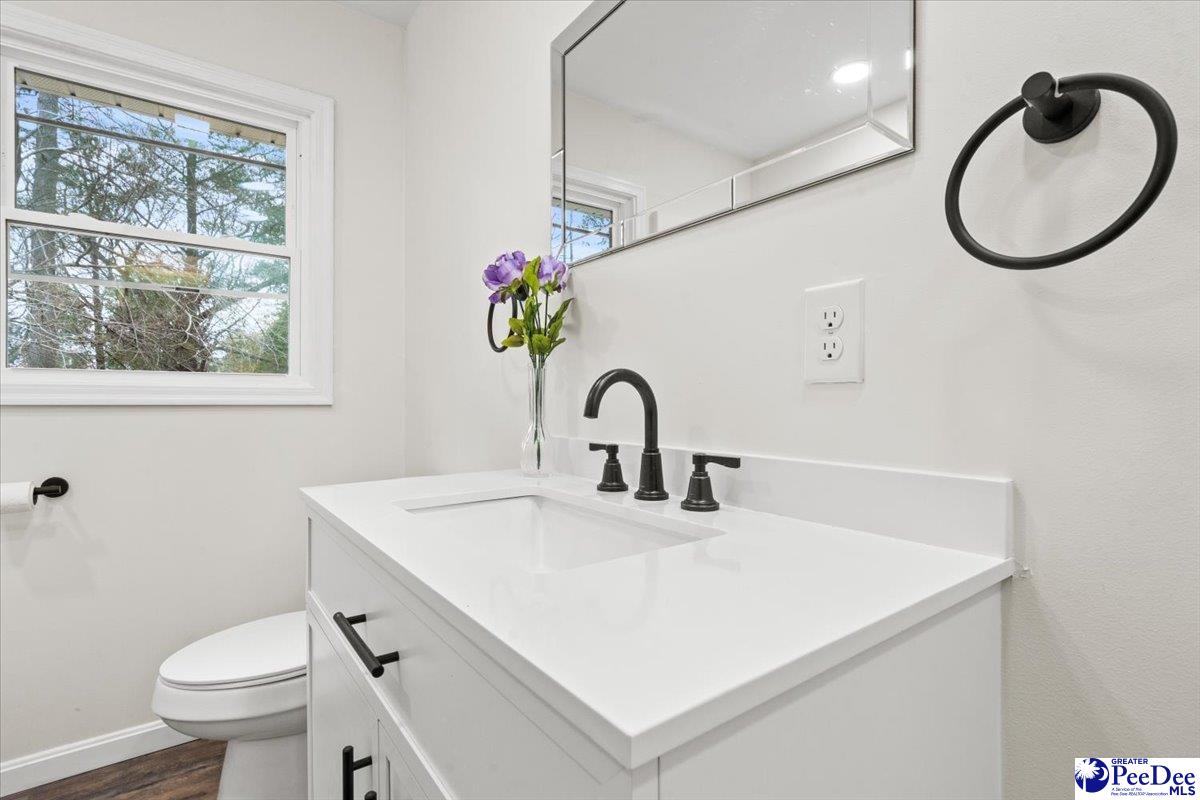
Looking for a home with space, modern finishes, and major updates already completed? Welcome to 1505 E. McIver Road. Situated on a .46-acre lot, this 4-bedroom, 2.5-bath home offers a versatile layout with room for everyone. The main level features luxury vinyl plank flooring throughout, three bedrooms, updated bathrooms, and a beautifully refreshed kitchen complete with updated cabinetry, a new range, microwave, dishwasher, and modern fixtures. Just a few steps down, the sunken den creates a second living space full of character, highlighted by a cozy fireplace and its own mini-split system for year-round comfort. Whether you're hosting friends, enjoying movie nights, or simply looking for extra room to spread out, this flexible space is sure to become a favorite. The entire upper level is dedicated to the private primary suite, offering two closets and a beautifully renovated bathroom featuring a freestanding soaking tub, a tiled walk-in shower, and updated finishes that create a true retreat at the end of the day. Beyond the cosmetic improvements, this home delivers the updates buyers value most, including a new roof, central HVAC system, electrical, water heater, and a dedicated laundry room. With nearly every major improvement already completed, you can spend less time worrying about projects and more time enjoying your new home. If you've been searching for a home that offers generous space, thoughtful updates, and exceptional value.
Additional Information
- Area
- Florence
- Subdivision
- County
- Taxes
- $3,081
- Stories
- 1
- Interior Features
- Ceiling Fan(s)
- Fireplaces
- 1
- Flooring
- Carpet, Luxury Vinyl Plank
- Heating
- Central
- Cooling
- Central Air
- Roof
- Architectural Shingle
- Water
- Public
- Elementary School
- Cain
- Middle School
- Darlington
- High School
- Darlington
Mortgage Calculator
Listing courtesy of Listing Agent: Olivia N Grimsley () from Listing Office: exp Realty Greyfeather Group.