3326 W Hampton Pointe Drive, Florence, SC 29501
- $361,000
- 4
- BD
- 3
- BA
- 2,770
- SqFt




- Sold Price
- $361,000
- List Price
- $369,900
- Closing Date
- Feb 24, 2026
- Days on Market
- 102
- Status
- SOLD
- MLS#
- 20254303
- Bedrooms
- 4
- Bathrooms
- 3
- Full Baths
- 3
- Living Area
- 2,770
- Lot Size (Acres)
- 0.55
- Style
- Traditional
- Year Built
- 1997
Property Description
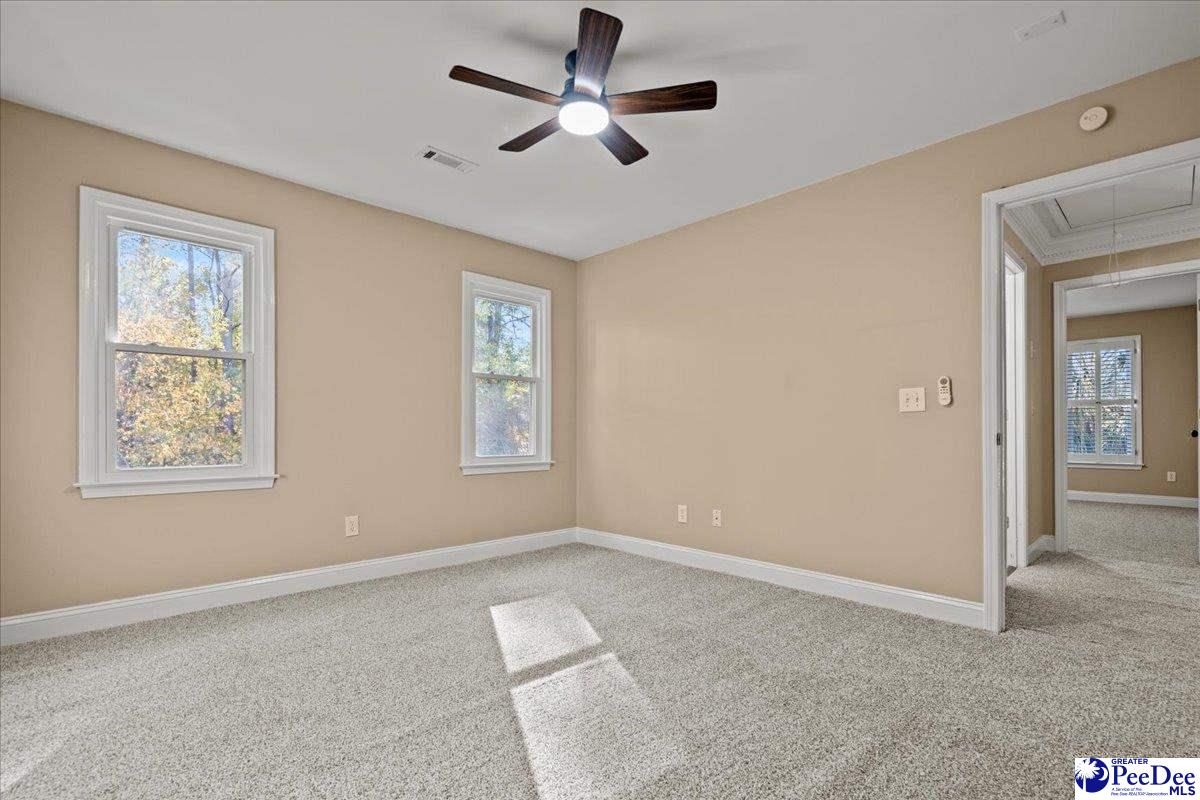
Gorgeous move in ready home in Hampton Pointe. This home includes 4 bedrooms and 3 full bathrooms. The lower level bedroom could be utilized as a bonus room / game room but does include a closet, windows and could be utilized as a bedroom. Approximately 2770 sq ft of heated living area. This classy home nestled in the very back of Hampton Pointe across from the neighborhood lake ?? is a stunner! Freshly finished hardwoods throughout, finished bonus with mini split, huge 2 car garage, a refinished elevated deck to enjoy your coffee ?? with a view, new fixtures throughout, new beautiful tiled shower with new tile floors in all bathrooms, refinished stairway, new paint throughout the entire home, new stainless steal appliances, recently updated main floor hvac system, shop area in garage, new kitchen backsplash with granite countertops, new carpet upstairs, heavy dentil crownmolding & a very inviting luxury curb appeal. Waiting for its new family to enjoy. Book your private showing today.
Additional Information
- Area
- Florence
- Subdivision
- Hampton Pointe
- Taxes
- $1,178
- HOA Fee
- $125
- Interior Features
- Ceiling Fan(s)
- Flooring
- Carpet, Wood, Tile
- Garage Spaces
- 2
- Exterior Features
- Other Covered Outdoor Space (See Remarks)
- View
- Water
- Heating
- Heat Pump
- Cooling
- Central Air
- Roof
- Architectural Shingle
- Water
- Public
- Elementary School
- Lucy T. Davis/Moore
- Middle School
- John W Moore Middle
- High School
- West Florence
Mortgage Calculator
Listing courtesy of Listing Agent: Cameron R Michael () from Listing Office: exp Realty Greyfeather Group.
Selling Office: exp Realty Greyfeather Group.